Haus Steinfunder
A heritage-listed former noble seat with a moated manor house on the edge of the Niers lowlands in the Kempen district of Schmalbroich.
Haus Steinfunder is a former noble residence in Schmalbroich, a district of Kempen, and one of some 400 smaller manors and knightly estates on the Lower Rhine. The moated complex sits on the eastern edge of the broad Niers lowlands and has been a protected historic monument since 1983.
At a Glance
- Location
- Schmalbroich, a district of Kempen on the Lower Rhine
- Type
- Former noble seat (moated manor) on an island with a bailey
- First mention
- 14th century, as "Gut op den Steinvondern"
- Manor house
- probably around 1600, extended in the late 17th century
- Heritage status
- listed as a Kempen monument since 26 September 1983
- Access
- private property, no visits – good view from the road
- Name
- derived from a stone bridge ("Fondern")
History
Under the name "Gut op den Steinvondern" – formerly "Loefsittart", covering around 100 Morgen of land – the estate first appears around 1360, then owned by Wilhelm von Hüls. It lay on the Schlecke, a brook that marked the border between the Electoral-Cologne districts of Oedt and Kempen. On 10 January 1389 Lewe von Hüls placed his "huyss genant Funderen" in fief to the Archbishop of Cologne, Friedrich III of Saarwerden, granting him the right of access – though it is not entirely certain this refers to the same house.
In the second half of the 16th century the seat belonged to Theoderich van der Part and Anna van Neerhave. Their grandsons Gebhard and Dederich divided the property; Gebhard sold his share in 1672 to Christian Hoff, an Electoral-Cologne steward and bailiff of Kempen and Oedt, who acquired the second half two years later. In 1682 the estate was raised to a true noble seat, admitted to the register of nobility with the tax exemption that entailed.
In 1729 Johanna Catharina, widow of the mayor Johann Bertram Hoff, sold the estate to Johann Hermann Josef Sybenius, bailiff of Neuss. In 1802 it passed to the couple Johann Joseph Horten and Sybilla Catharina Hüttmann. In the 1990s the Düsseldorf art dealer Karl-Ernst Becker rescued the by-then dilapidated complex, had it restored, and laid out a small symmetrical baroque garden southwest of the moat. Since 2005 the owner has been Doris Zehr.
Architecture
The complex has two parts: the manor house stands on a moated island, with a more recent, agriculturally used bailey to the northeast. The manor itself has an angular ground plan combining two building phases. The older northwest section is a two-storey half-timbered structure with a tall gabled roof and stepped brick gables – the timber framing is exposed on the north side, while the south side was clad with a brick wall in the 20th century.
The representative show façade on the northeast side features cross-mullioned windows framed in ashlar with relieving arches and profiled sandstone bands. Three head sculptures in the style of the Lower Rhine Renaissance of the late 16th century – one as a medallion – adorn it; two depict the owner couple of the day, and comparable medallions can be found at Haus Zelem and Schloss Rheydt. A stone relief renewed in the 1990s bears the alliance coat of arms of Theoderich van der Part and Anna van Neerhave with the date 1566. The main entrance is on this side, reached by a wooden bridge over the moat, with a second bridge leading onto the island from the southwest. The plainer southwest gable end, with transom windows, shows three built-in garderobe oriels and the flight holes of a former dovecote.
To the south stands a square baroque extension: two storeys beneath a multiply stepped pyramid roof crowned by a tower-like roof turret. Late-medieval stylistic quotations such as two polygonal corner turrets make it look older than it is – only the thinner walls betray the later date. It is dated by the inscription "A 1691 J B H" (Anno 1691, Johann Bertram Hoff) on a cornerstone and the year 1693 painted in red on an interior roof beam.
Good to Know
Inside, each floor holds a large hall. The upper hall once displayed four 18th-century paintings of the four continents then known – Africa, Asia, America and Europe; they now hang in the council chamber of Oedt. The 1802 sale produced a map of the "Steinforther Hof", and the Tranchot map of the same year shows that the bailey then still had its own, long-vanished moat, and that a second island surrounded by ditches once lay south of the main house. Today the manor is a private residence and the bailey is farmed; the site occasionally serves as a location for film and photo shoots.
Location & Access
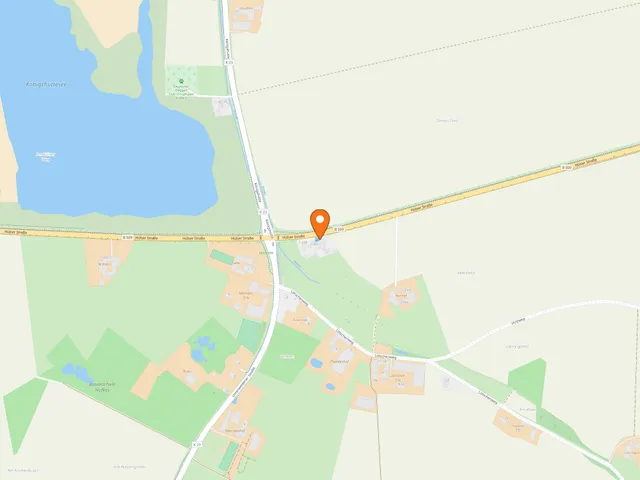
Haus Steinfunder is private property and cannot be visited. From the road, however, there is a good view of the moated manor and its bailey on the edge of the Niers lowlands.
Map
Blue dots: other places nearby — tap to explore.
Address
An Haus Steinfunder
Kempen
You might also like — related or nearby
Comments
- Loading comments…
Sources & links
- Wikidata (retrieved 2026-07-06)
- Wikipedia (retrieved 2026-07-06)
- openstreetmap.org (retrieved 2026-07-06)
Auto-generated, last verified: 2026-07-08
How this page is made
This page draws on open sources — Wikipedia, Wikidata, official websites and the city’s open data. Every statement is checked against the sources linked here, and pages are refreshed regularly.
Spotted a mistake anyway? Tell us below — we read every submission.