St. Mariä Geburt
Gothic hall church in Kempen whose rich furnishings—three Antwerp altarpieces—survived WWII bombing thanks to timely evacuation.
since 1482
The Catholic collegiate church of St. Mariä Geburt in Kempen on the Lower Rhine is a Gothic hall church. Its lavish furnishings survived heavy wartime destruction because they had been evacuated in time.
At a Glance
- Type
- Gothic hall church, Catholic collegiate/provostry church
- Location
- Kempen, Lower Rhine, North Rhine-Westphalia
- Diocese
- Aachen
- Patronage
- originally under Gladbach Abbey
- Retables
- three Antwerp altarpieces with painted wings
- Sacrament house
- sandstone, 1460/61, by Konrad Kuyn
Age comparison
Age compared with other places in Kempen.
Building History
The Marienkirche was built around 1200 as a three-aisled, originally flat-roofed basilica, vaulted around 1240. A choir with a five-eighths apse was added in the 14th century, and the nave was raised around 1400. Over several 15th-century campaigns the church took on its present form as a hall church, culminating in the sacristy built on the choir's north side in 1482–90. A major restoration between 1854 and 1876 already reduced the furnishings somewhat.
Destruction and Reconstruction
Between 1939 and 1942 major parts of the interior—the high altar, side altars, sections of the choir stalls, and the organ case—were removed to safety. A bombing raid on 2 October 1942 destroyed a stained-glass window, prompting the evacuation of the remaining 19th-century glass as well. Further losses followed in 1944, and on 2 March 1945 artillery fire and a bomb hit destroyed the pulpit pier along with the roofs and vaults of the nave and south aisle. The stored furnishings returned as early as 1945; the vaults and window tracery were restored by 1958, and the interior was refurbished again in 1990–93.
Architecture
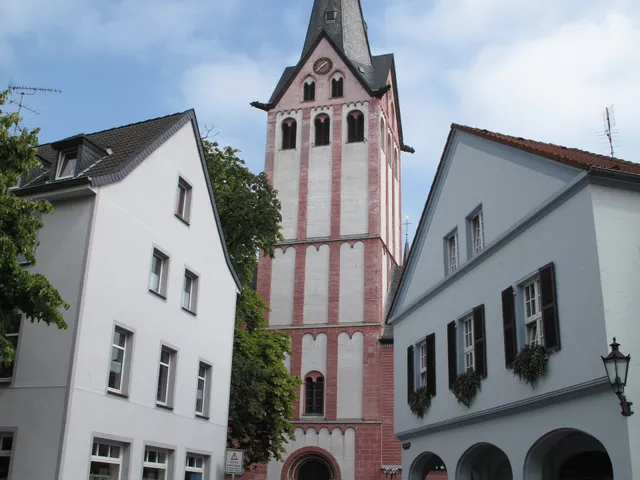
The tower is articulated with pilaster strips, blind arcading, and paired twin sound openings beneath a slate pyramidal spire. A drip course runs around the exterior of nave and choir, while the buttresses carry lean-to roofs and the ambulatory individual hip roofs. Inside, cross-ribbed vaults rest on rectangular arcade piers whose core survives from the 1240 rebuilding, incorporating reused capitals and masonry. The ambulatory, narrower than the aisles and covered with alternating triradial vaults, causes the piers to obstruct sightlines into the choir chapels—unlike at St. Lambertus in Düsseldorf or St. Peter in Rheinberg.
The Antwerp Altarpieces
Three Antwerp retables, each with a tripartite shrine, a raised central section, and painted wings, dominate the furnishings; their polychromy was retouched in the 19th century by the Krämer brothers. The Altar of St. Anne, made in 1513/14 by Adrian van Overbeck for the Brotherhood of St. Anne, has occupied the high altar's place since the 19th century; its center depicts the Holy Kinship, its outer wings the Last Judgment. The Altar of St. James and St. Anthony in the north aisle, from after 1520, combines scenes from the legends of James the Greater, St. Lambert, and Anthony the Hermit. The Marian Altar in the south aisle, also around 1520, shows a Calvary scene and episodes from the life of Mary in its shrine. A small Mechelen house altar of around 1510, with a carved group of St. Anne with the Virgin and Child, completes the ensemble.
Sacrament House and Stained Glass
The tower-like sandstone sacrament house was created by Konrad Kuyn in 1460/61, its two-tiered tracery spire rising from a blocklike base. Most of the rosary scenes in the aisles date from the Hertel & Lersch workshop (1893–1900). Heinrich Dieckmann designed stained glass beside the west tower in 1935–37, while Wilhelm Geyer created the 1967 choir windows on the theme of following Christ. The north ambulatory holds a badly damaged mural of Franciscan saints, its renewed inscription dating it to 1453.
Map
Blue dots: other places nearby — tap to explore.
Address
Judenstraße 14
47906 Kempen
Hours
Mo: 09:30–11:30
Di: 09:30–11:30
Mi: 09:30–11:30
Do: 16:00–17:30
Fr: 09:30–11:30
You might also like — related or nearby
Comments
- Loading comments…
Sources & links
- Official website
- Wikidata (retrieved 2026-07-06)
- Wikipedia (retrieved 2026-07-06, rev 268531961)
- Official website (retrieved 2026-07-06)
- openstreetmap.org (retrieved 2026-07-06)
Auto-generated, last verified: 2026-07-06
How this page is made
This page draws on open sources — Wikipedia, Wikidata, official websites and the city’s open data. Every statement is checked against the sources linked here, and pages are refreshed regularly.
Spotted a mistake anyway? Tell us below — we read every submission.