Franciscan Church
Baroque church in Miltenberg modeled on Gothic mendicant-order churches, designed by Italian-born master builder Antonio Petrini.
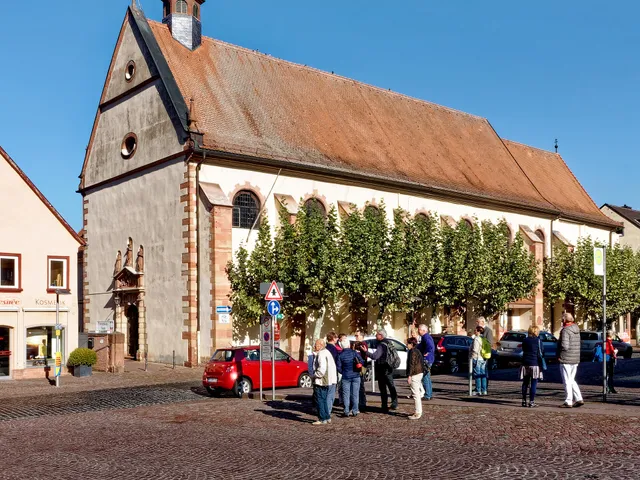
In the Lower Franconian town of Miltenberg stands the former Franciscan Church of the Immaculate Conception of Mary, a Baroque building by the Italian-born Antonio Petrini, who later became court architect to the Prince-Bishops of Würzburg.
At a Glance
- Type
- Former Franciscan monastery church, Roman Catholic Baroque building
- Location
- Miltenberg (Lower Franconia), today's town centre, once the Outer Suburb
- Consecration
- 1688, originally dedicated to the Assumption of Mary
- Layout
- Seven-bay hall church with a recessed choir, ridge turret instead of a tower
- Convent
- Founded 1630, dissolved 1983
- Today
- Convent buildings used by Caritas
History
The Franciscan friars founded their convent in 1630, though the first decades were marked by war and plague. The monastery with its chapel was built between 1660 and 1662, and construction of the church followed from 1667. The nave was completed in 1679 and the choir in 1688, when the whole church was consecrated. A rich furnishing programme was added up to 1705, and in 1707 the previously flat-ceilinged church received its vaulting.
Monastery and Community
The 18th century brought a flourishing period: a monastery garden was laid out in 1730, and the convent buildings were extended in 1735. Philosophy and theology were taught there, and Franciscans also taught at the Miltenberg grammar school. The monastery was dissolved during secularization in 1803, though the friars retained residency rights for life. The empty monastery was later returned to the Franciscans, first belonging to the Franconian and, from 1836, to the Bavarian Franciscan Province, with new friars moving in from that year. In 1843 the convent adopted the patronage of the Immaculate Conception of Mary — a doctrine long championed by Franciscan theologians and declared dogma in 1854. By 1960 the convent numbered four priests and four lay brothers before its dissolution in 1983.
Architecture
The church takes its model from Gothic mendicant-order churches. The plain hall design comprises seven bays and ends in a two-bay, recessed choir. Instead of a tower, a ridge turret crowns the roof, while transverse arches structure the barrel vault.
Furnishings
Early furnishings included an organ built in 1681 by the Franciscan organ builder Fr. Adam Öhninger. Between 1888 and 1893 the Baroque interior gave way to a refurbishment in the taste of the era, and in 1938 figurative paintings were painted over. Restoration between 1960 and 1964 partly returned to Baroque style: a new Immaculata high altar was created in Baroque forms, and two side altars came from the church in Laudenbach; further interior renovation followed in 1977. The richly figured pulpit survives, as does the case of the Öhninger organ, though the Vleugels company later rebuilt it so extensively as to amount to a new instrument.
Good to Know
Between 1922 and 1931 Petrus Mangold belonged to the convent, working as a religion teacher and popular missionary; he died in Dachau concentration camp in 1941. The friars ran a free soup kitchen for the poor, serving 20,591 meals in 1932 alone. The church survived the Second World War largely undamaged. Since 2012 there have been plans to use the church as a columbarium.
Gallery
Map
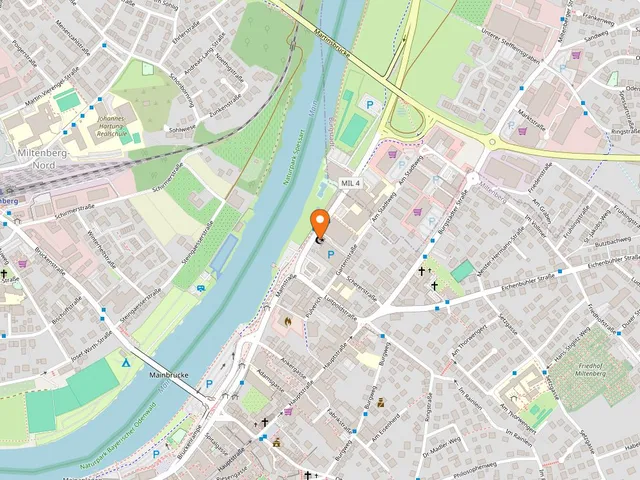
Blue dots: other places nearby — tap to explore.
Address
Hauptstraße 62
63897 Miltenberg
You might also like — related or nearby
Comments
- Loading comments…
Sources & links
- Official website
- Official website (retrieved 2026-07-18)
- Wikidata (retrieved 2026-07-13)
- Wikipedia (retrieved 2026-07-13, rev 256774842)
Auto-generated, last verified: 2026-07-13
How this page is made
This page draws on open sources — Wikipedia, Wikidata, official websites and the city’s open data. Every statement is checked against the sources linked here, and pages are refreshed regularly.
Spotted a mistake anyway? Tell us below — we read every submission.