Haus Holtheyde
Former manor house on the Niers near Wachtendonk — a four-wing brick moated estate with a round stair tower and onion dome.
Haus Holtheyde, also spelled Holtheide, is a former manor house in Wachtendonk in the Lower Rhine region and ranks among the oldest buildings in the municipality. The Bylandt family built the estate in the second half of the 16th century.
Source: Wikipedia
At a Glance
- Type
- Former manor house, listed as a historic monument
- Location
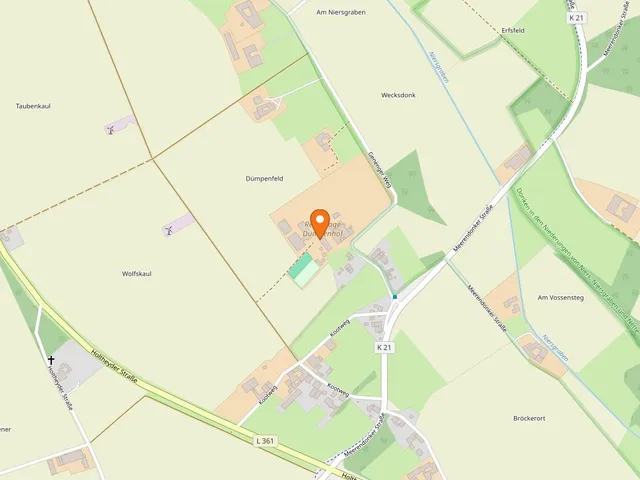
- Right bank of the Niers, on the road between Wachtendonk and Straelen
- Built
- Second half of the 16th century, by the von Bylandt family
- Layout
- Four-wing moated estate built of brick
- Surroundings
- Remnants of a once double moat system, partly preserved as a water-filled moat
- Nearby
- Haus Caen (about 1 km), Haus Ingenraedt (1.3 km)
Architecture
The four wings enclose a courtyard, within which the manor house itself is integrated. A double moat once framed the ensemble; water-filled moats survive on the north, east and southwest sides. Diamond-cut stonework in the foundations suggests that Bertram von Bylandt intended a Renaissance building modeled on his brother Otto's Schloss Rheydt, though it remains unclear whether this plan was ever carried out. Wall anchors on the courtyard side of the north, east and south farm wings bear the dates 1763, 1778 and 1779; since a 1906 conversion they have served solely as stables.
Manor House and Gatehouse Tower
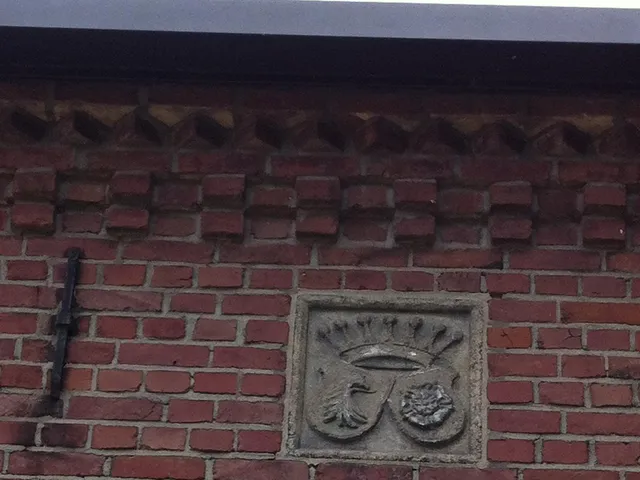
The west wing was reserved for living quarters: it housed the tenant's dwelling and, in the southwest corner, the manor house itself — the oldest surviving parts of the complex. The manor house is relatively small, measuring 11 by 8.3 meters (interior 10.2 by 7.2 meters). A round stair tower, 2.1 meters in diameter and probably dating from the last quarter of the 16th century, projects on the courtyard side and connects the two floors; its slate-covered onion dome, renewed in 1986, rises above the other roofs. The curved stepped gable on the south side carries two dovecotes and, at its tip, a decorative finial with a wrought-iron weathervane bearing the coat of arms of the von Loë family, replacing an older vane inscribed with the year 1759. At the center of the east side, an 18th-century gatehouse tower with a segmental archway and stone bridge leads into the inner courtyard; seven pigeon holes recall its former use as a dovecote.
Chapel and Oil Mill
A chapel is documented for 1771, located in an annex on the east side of the manor house. Its altarpiece, painted around 1700 and depicting the Crucifixion, has been housed in the Niederrheinisches Museum in Kevelaer since 1965. The estate also included an oil mill built on the Steenbeek around the mid-18th century. It operated until about 1910 and survives today only as a ruin, its mill pond now dried up.
Surroundings
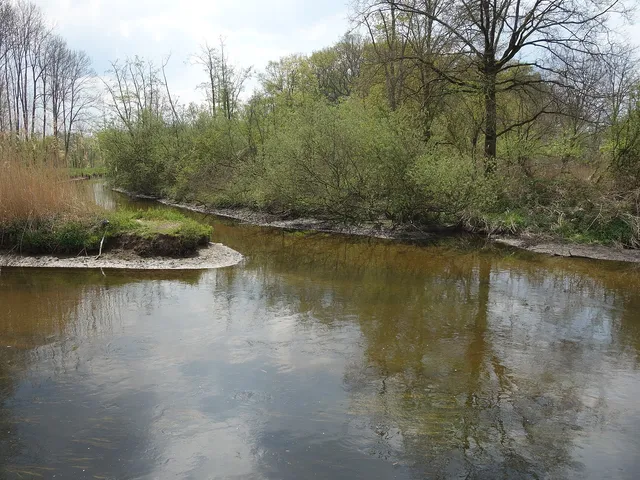
West of the house, remnants of former river bends survive following the straightening of the Niers, now used as fish ponds. To the south once lay a geometrically laid-out Baroque garden in the French style; a four-part yew arbor and three gnarled lime trees, roughly 200 years old with trunk circumferences of 3.5 to 5.2 meters, still bear witness to it. The arbor and the group of trees are protected as a natural monument.
History
Bertram von Bylandt acquired the estate on 5 October 1562; after fire destroyed his Haus Pellandt, he moved to Holtheyde and had it developed into a manor house — tradition holds that stones from Haus Pellandt were reused in the process. Through several lines of inheritance the property passed to the de Cabanes and von Varo families. In 1876 it came, together with Haus Caen, to Rudolf Adolph Geyr von Schweppenburg, who already owned Haus Ingenraedt through marriage. In 1946 ownership passed to the von Loë family. During the Second World War the estate served as an outpost of the Kultur- und Stadthistorisches Museum Duisburg, storing parts of its collection, which were returned in July 1946.
Today
As in earlier generations, the owners have never lived on the estate themselves but leased it to tenant farmers; since 1911 the Linssen family has run it as a working farm. Franz-Joseph von Loë had the complex restored to preserve it, and his family remains the owner to this day.
Map
Blue dots: other places nearby — tap to explore.
You might also like — related or nearby
Comments
- Loading comments…
Sources & links
Auto-generated, last verified: 2026-07-03
How this page is made
This page draws on open sources — Wikipedia, Wikidata, official websites and the city’s open data. Every statement is checked against the sources linked here, and pages are refreshed regularly.
Spotted a mistake anyway? Tell us below — we read every submission.